The main living level features an open-concept layout connecting the living room, dining area, and modern kitchen with island countertop. Includes an attached garage and covered porch.
Living Room
20′-6″ x 11′-5″
Dining Area
10′-1″ x 12′-6″
Modern Kitchen
10′-5″ x 12′-6″
Attached Garage
10′-2″ x 21′-11″ (258 sq ft)
Uncovered Deck
13′-0″ x 21′-4″
Covered Porch
11′-0″ x 7′-0″ (77 sq ft)
Premium Appliance Package:
5 included appliances — 3 stainless steel kitchen appliances and a top-load white washer and dryer set.
First Floor
812 Sq.Ft.
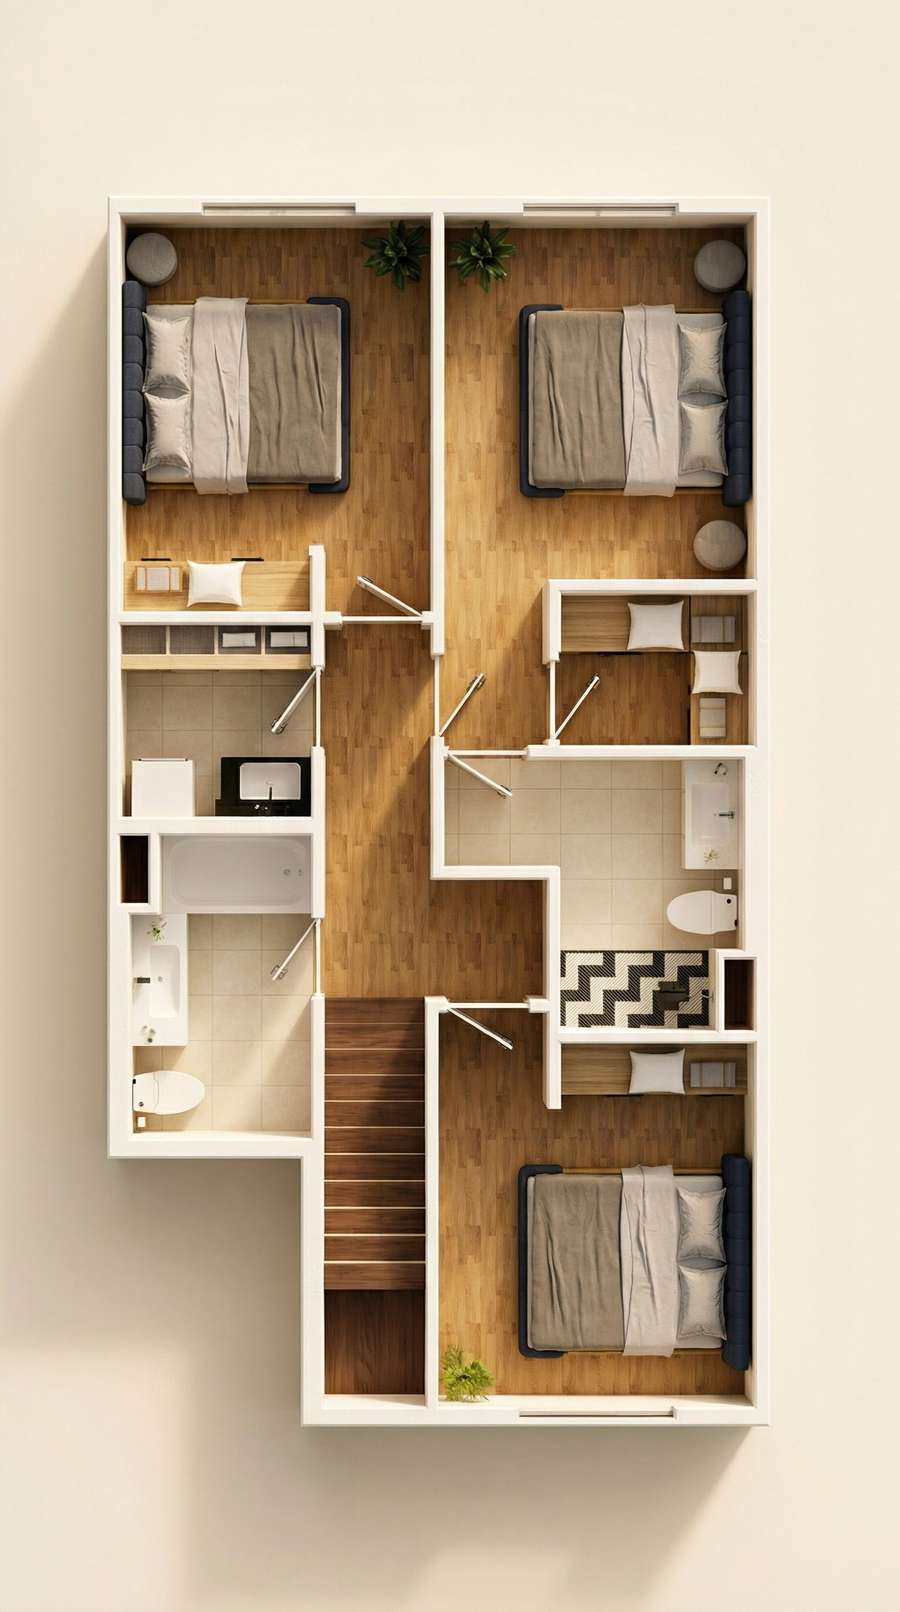
The upper level is dedicated to rest and privacy, with three spacious bedrooms, a walk-in closet in the primary suite, an en-suite bathroom with shower, and a full shared bathroom.
Primary Bedroom
10′-2″ x 13′-1″
Bedroom 2
10′-5″ x 10′-0″
Bedroom 3
10′-2″ x 11′-8″
Walk-in Closet
6′-5″ x 5′-0″
En-Suite Bath
6′-5″ x 8′-5″ (with shower)
Full Bathroom
6′-0″ x 8′-6″
Generous 4-Bedroom Layout:With four bedrooms, including one in the optional basement, there is room for everyone and everything.
Basement Floor
799 Sq.Ft.
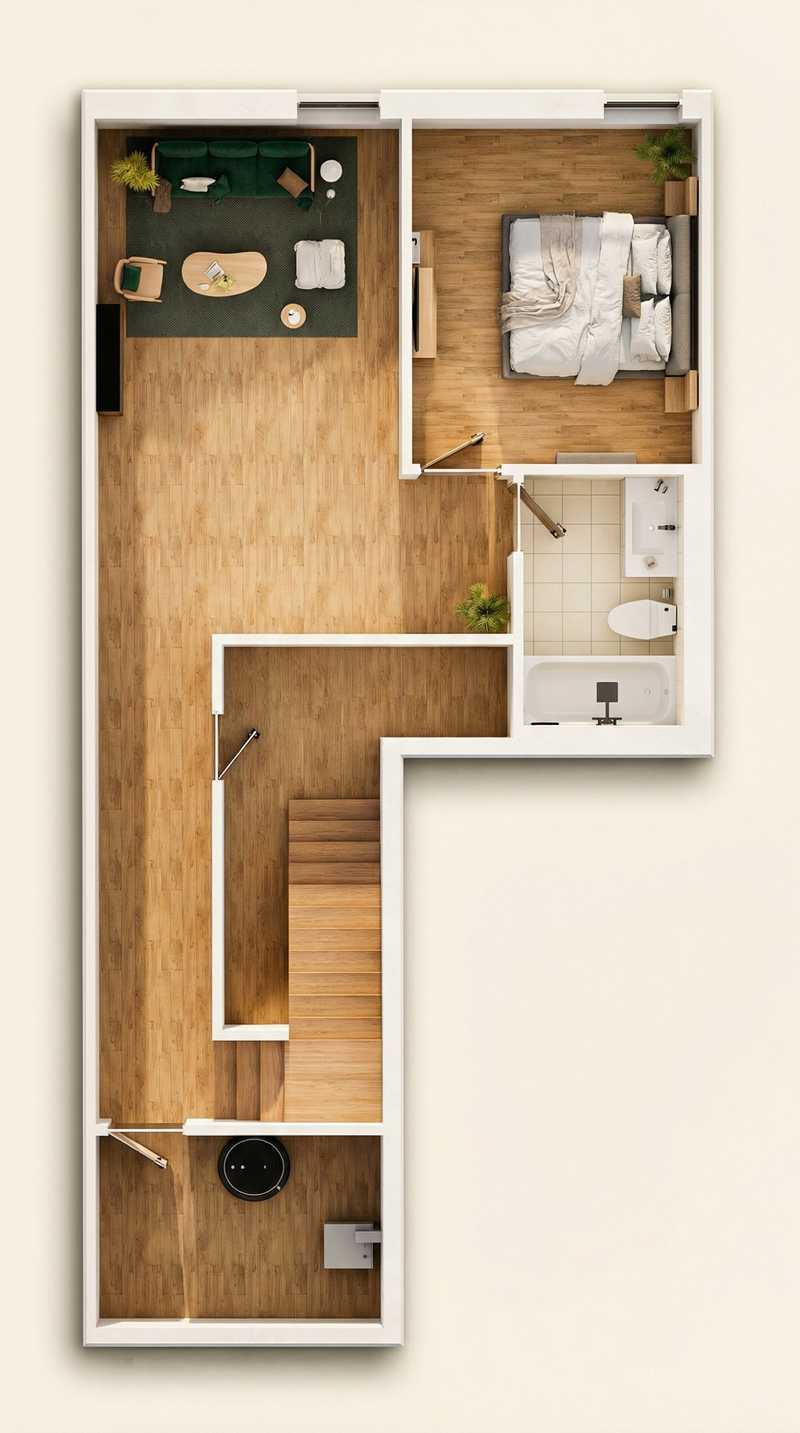
The optional finished basement adds significant living space with a recreational room, an office or den, bathroom rough-in, and a dedicated laundry room. Covered by Tarion Warranty when built by the builder.
Recreational Room
19′-6″ x 10′-2″
Optional Office/Den
10′-3″ x 10′-0″
Optional Bathroom
Rough-in included
Laundry Room
9′-10″ x 6′-6″
Tarion Warranty:When the basement is finished by the builder, it is fully covered under the Tarion Warranty for your peace of mind.
Ready to Make It Home?
Register for Platinum Access to receive exclusive pricing and priority updates.